
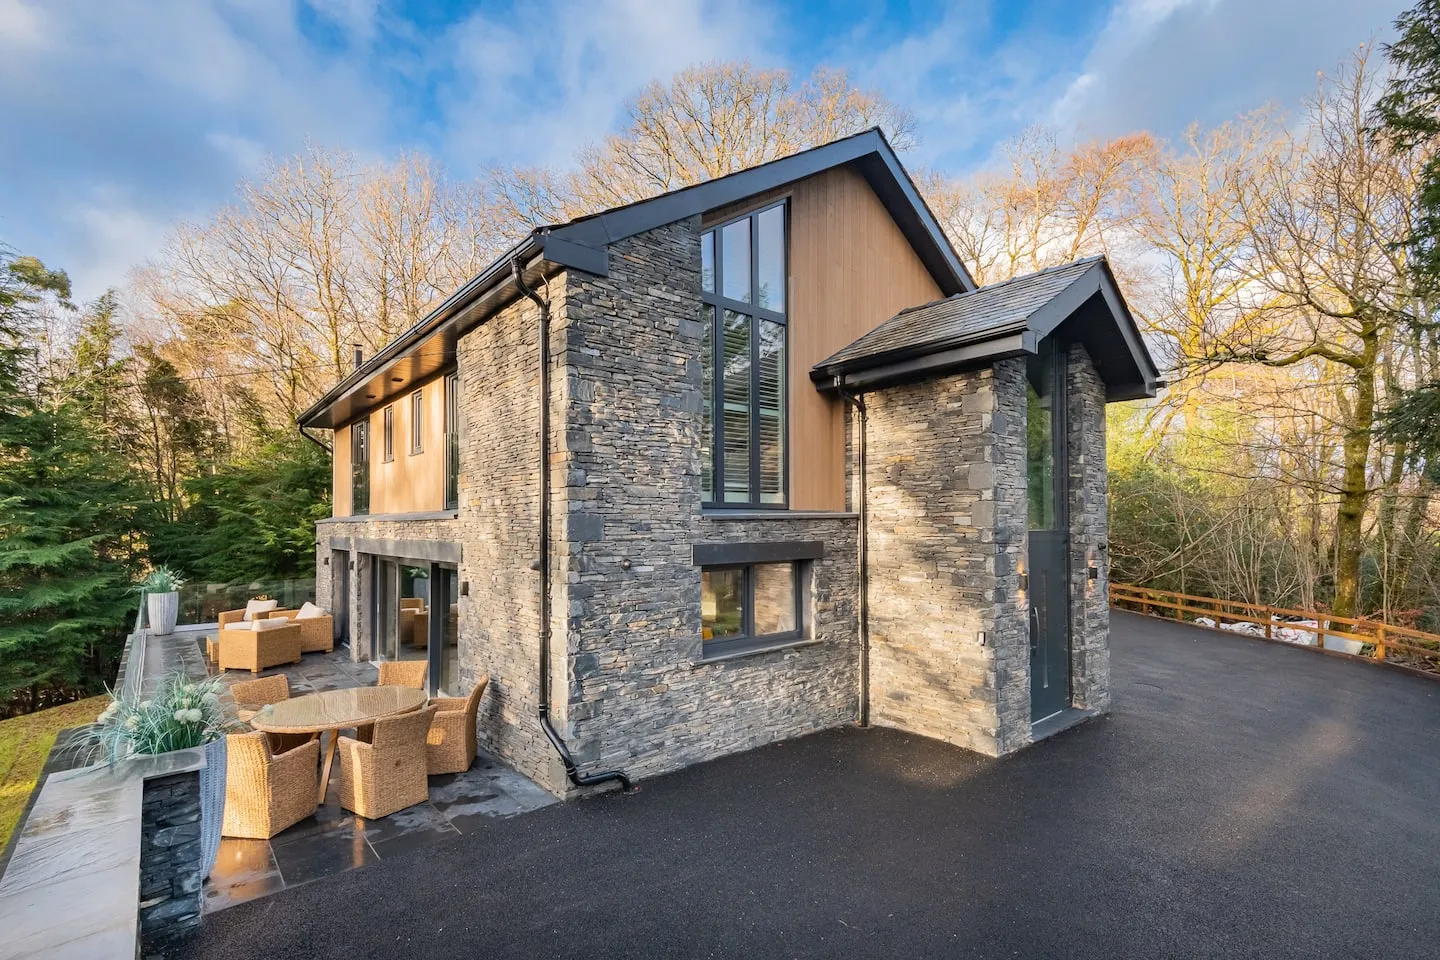
Building your own home is one of the most rewarding things you can do. It is also a long journey with many decisions. Here is how it unfolds, stage by stage.
Find the right plot
Look at the setting first: the view, the light, the neighbours. Then check the practical points before you commit.
- Planning history and any restrictions
- Access, ground conditions and services
- Boundaries and rights of way
- Trees and protected areas
Shape the brief
Write down how you want to live, not just how many bedrooms you need. Mornings, entertaining, working from home and getting older all shape a good design.
Design and planning permission
Your architect turns the brief into drawings, then into a planning application. A design that responds to its setting is more likely to be approved, and more pleasant to live in.
How our architectural design service works
Construction
Once technical drawings and building regulations are approved, the build begins: groundworks, structure, roof, then the long and careful work inside.
Regular site visits and clear updates keep you in control without having to manage the trades yourself.
Interiors and handover
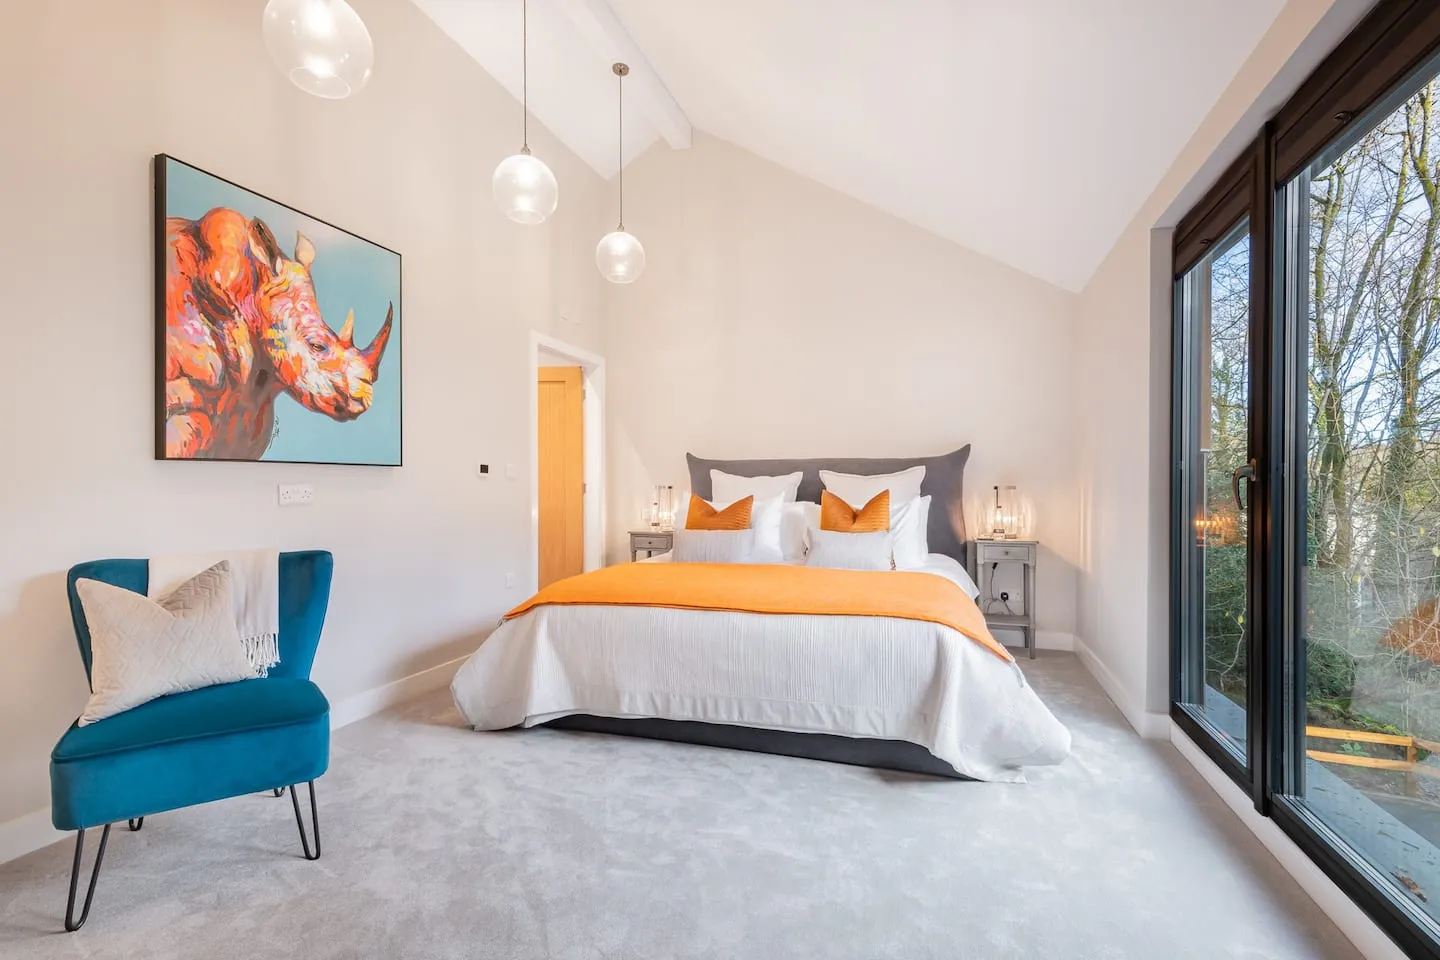
Interiors, landscaping and final finishes bring the home to life. At handover you should receive a home that is complete, tested and ready to live in.
Managing it yourself or using a design and build firm
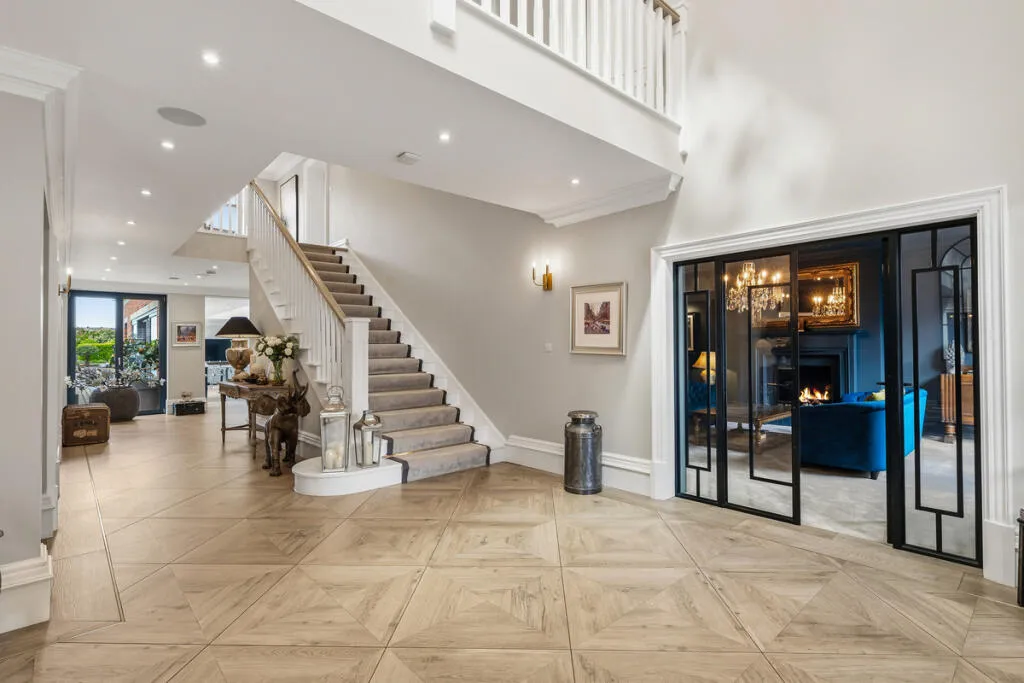
Some people manage architects, builders and trades themselves. Others prefer one firm to carry the whole project, so there is a single point of contact and one standard throughout.
That is the service Heronsmere offers: design, construction and interiors delivered as one.