
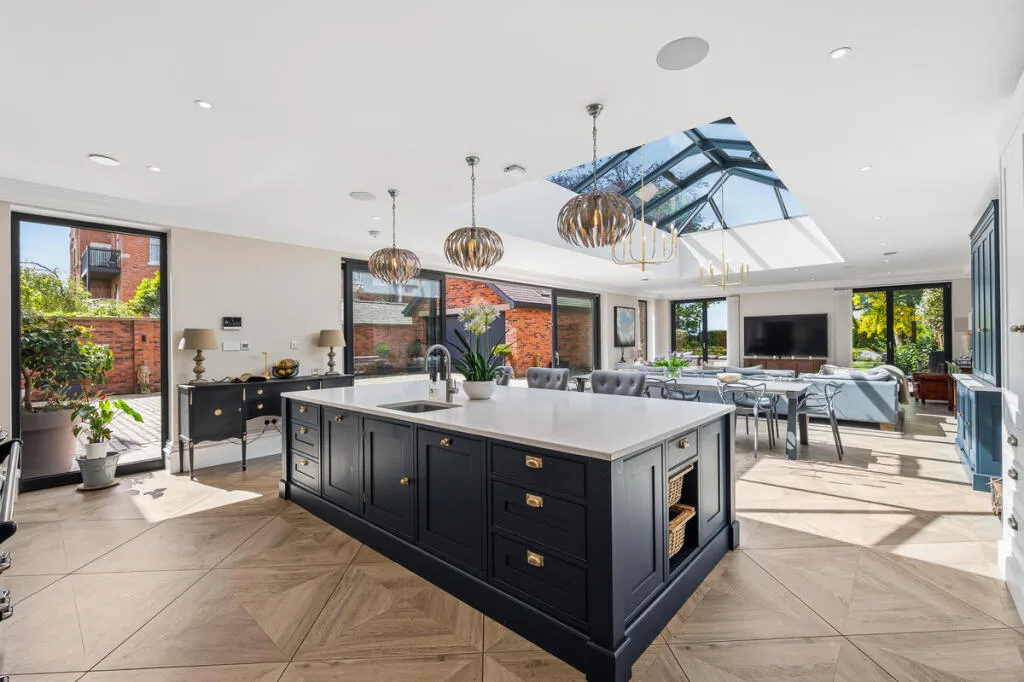
An open-plan kitchen is the heart of most modern homes, but a large room is not the same as a good one. The best spaces feel generous yet calm, with each part of the day given its own place.
Give each part of the room a purpose
Think in zones: cooking, dining and relaxing. Use the layout, ceiling height, flooring and lighting to mark them out, rather than walls.
Each zone should work on its own, so the room feels right for one person or for twenty.
- Cooking: worktops, hob and sink in an easy triangle
- Dining: close to the kitchen, with a view out
- Relaxing: slightly apart, softer light and furniture
Make the island earn its place
An island is where people gather. Give it enough room on every side to move freely, and decide early whether it is for cooking, preparing, seating or all three.
A strong colour, such as the deep navy island in our Lytham St Annes home, anchors a large room.
Bring light in from above
Deep open-plan rooms can be dark in the middle. A roof lantern or skylight over the kitchen fills the centre of the room with daylight through the day.
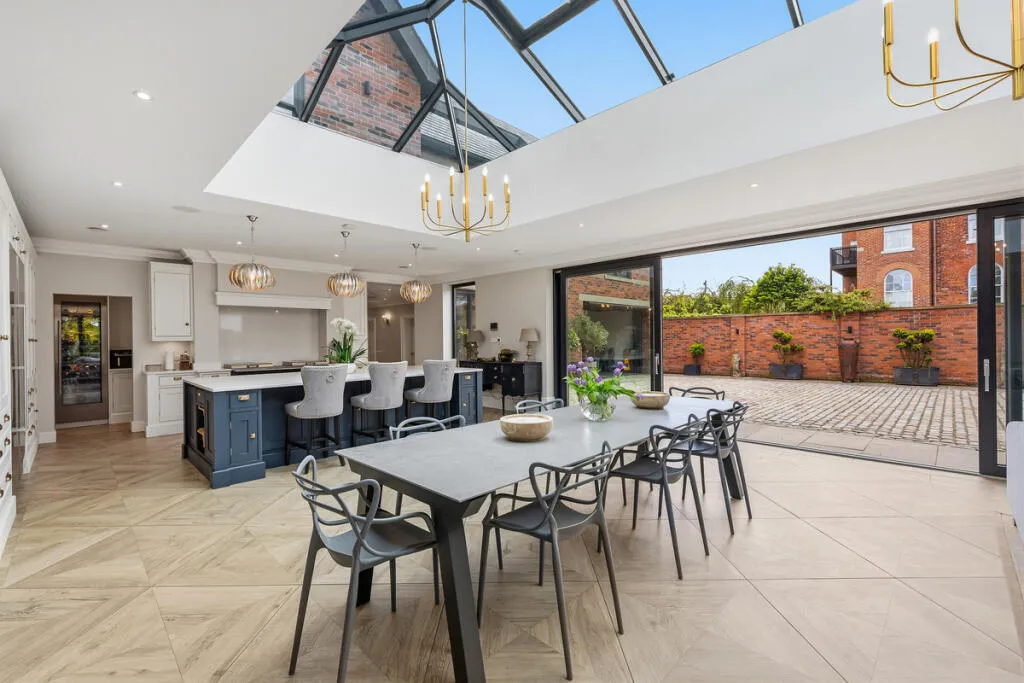
Plan the views and the way out
Place the dining table and seating where they look out to the garden. Wide glazed doors connect the room to a terrace or courtyard, so it extends outdoors in good weather.
Hide the clutter
Open plan only feels calm if everyday mess has somewhere to go. A pantry or utility room keeps appliances and laundry out of sight, and full-height cabinetry keeps surfaces clear.
- Walk-in pantry or larder
- Separate utility room
- Integrated appliances
- Full-height storage walls
Think about sound and smell
Hard surfaces carry noise. Rugs, upholstery, joinery and good extraction keep the room comfortable when the kitchen is in use.